
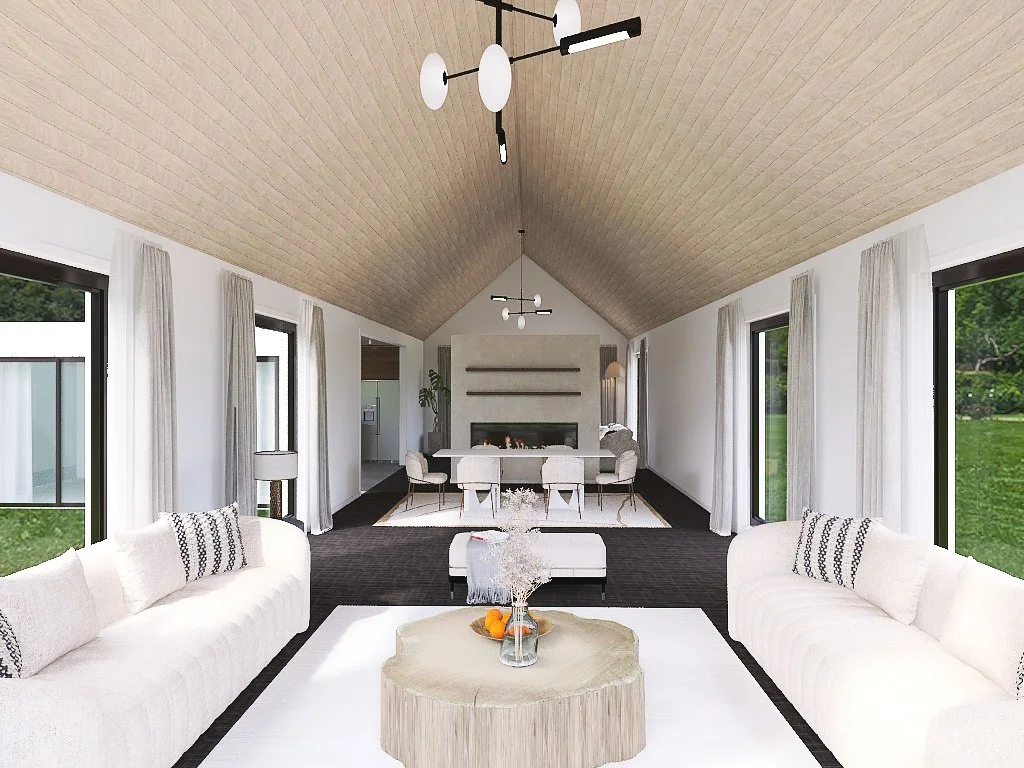
New Home Designs for Dunedin
Customisable New Home Designs for Dunedin and Otago
Good home design in Dunedin starts with how you actually live, beyond a plan just pulled off a shelf. Your Way Home gives you more than 20 proven home designs as a starting point, then shapes the one you choose around your section, your family, and your budget.
Fixed-price contracts and more than 50 years of combined experience mean you know the number before Construction begins. From the design you choose to the day you move in, the path stays a clear one.
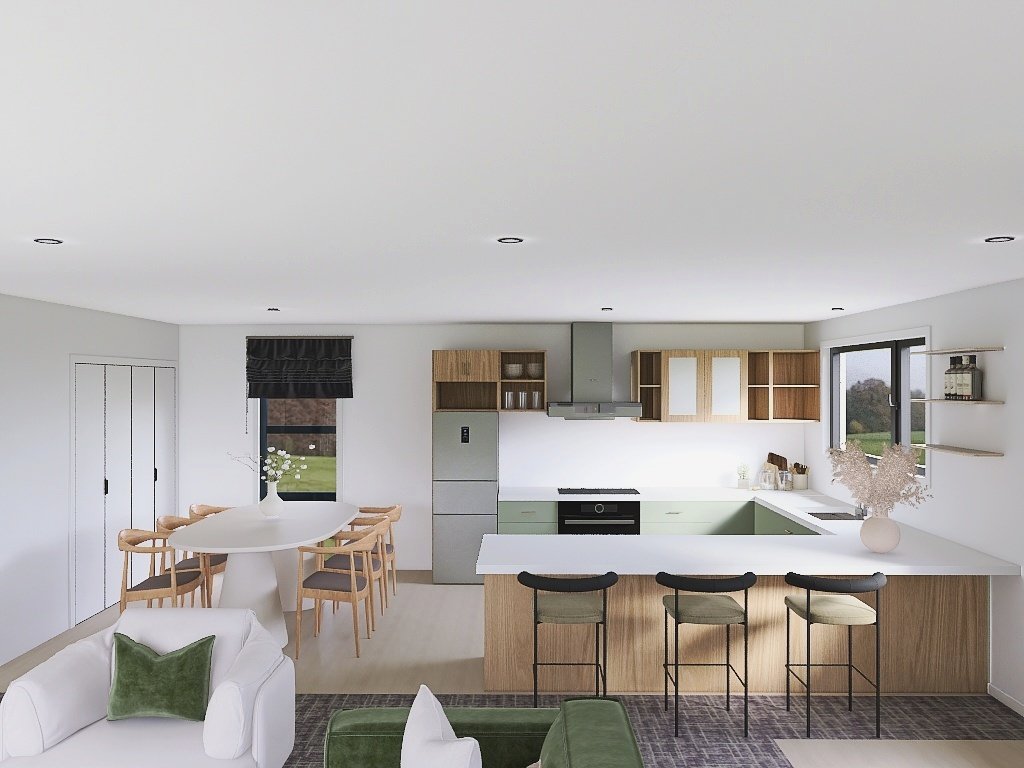

Home Design in Dunedin, Shaped Around How You Live
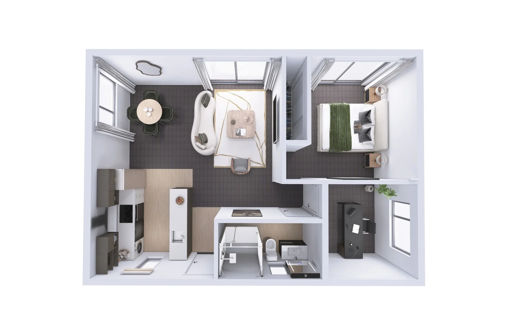
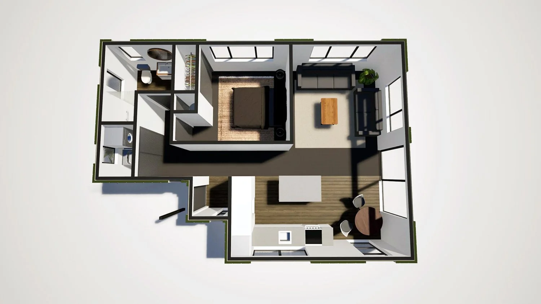
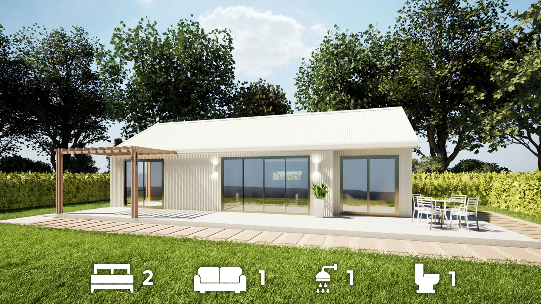
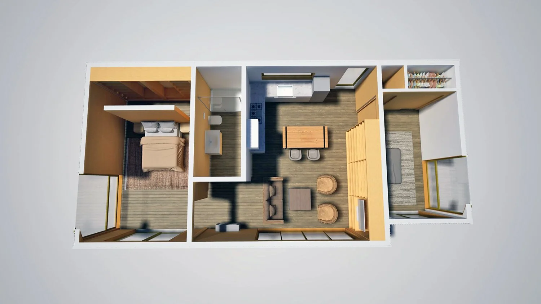
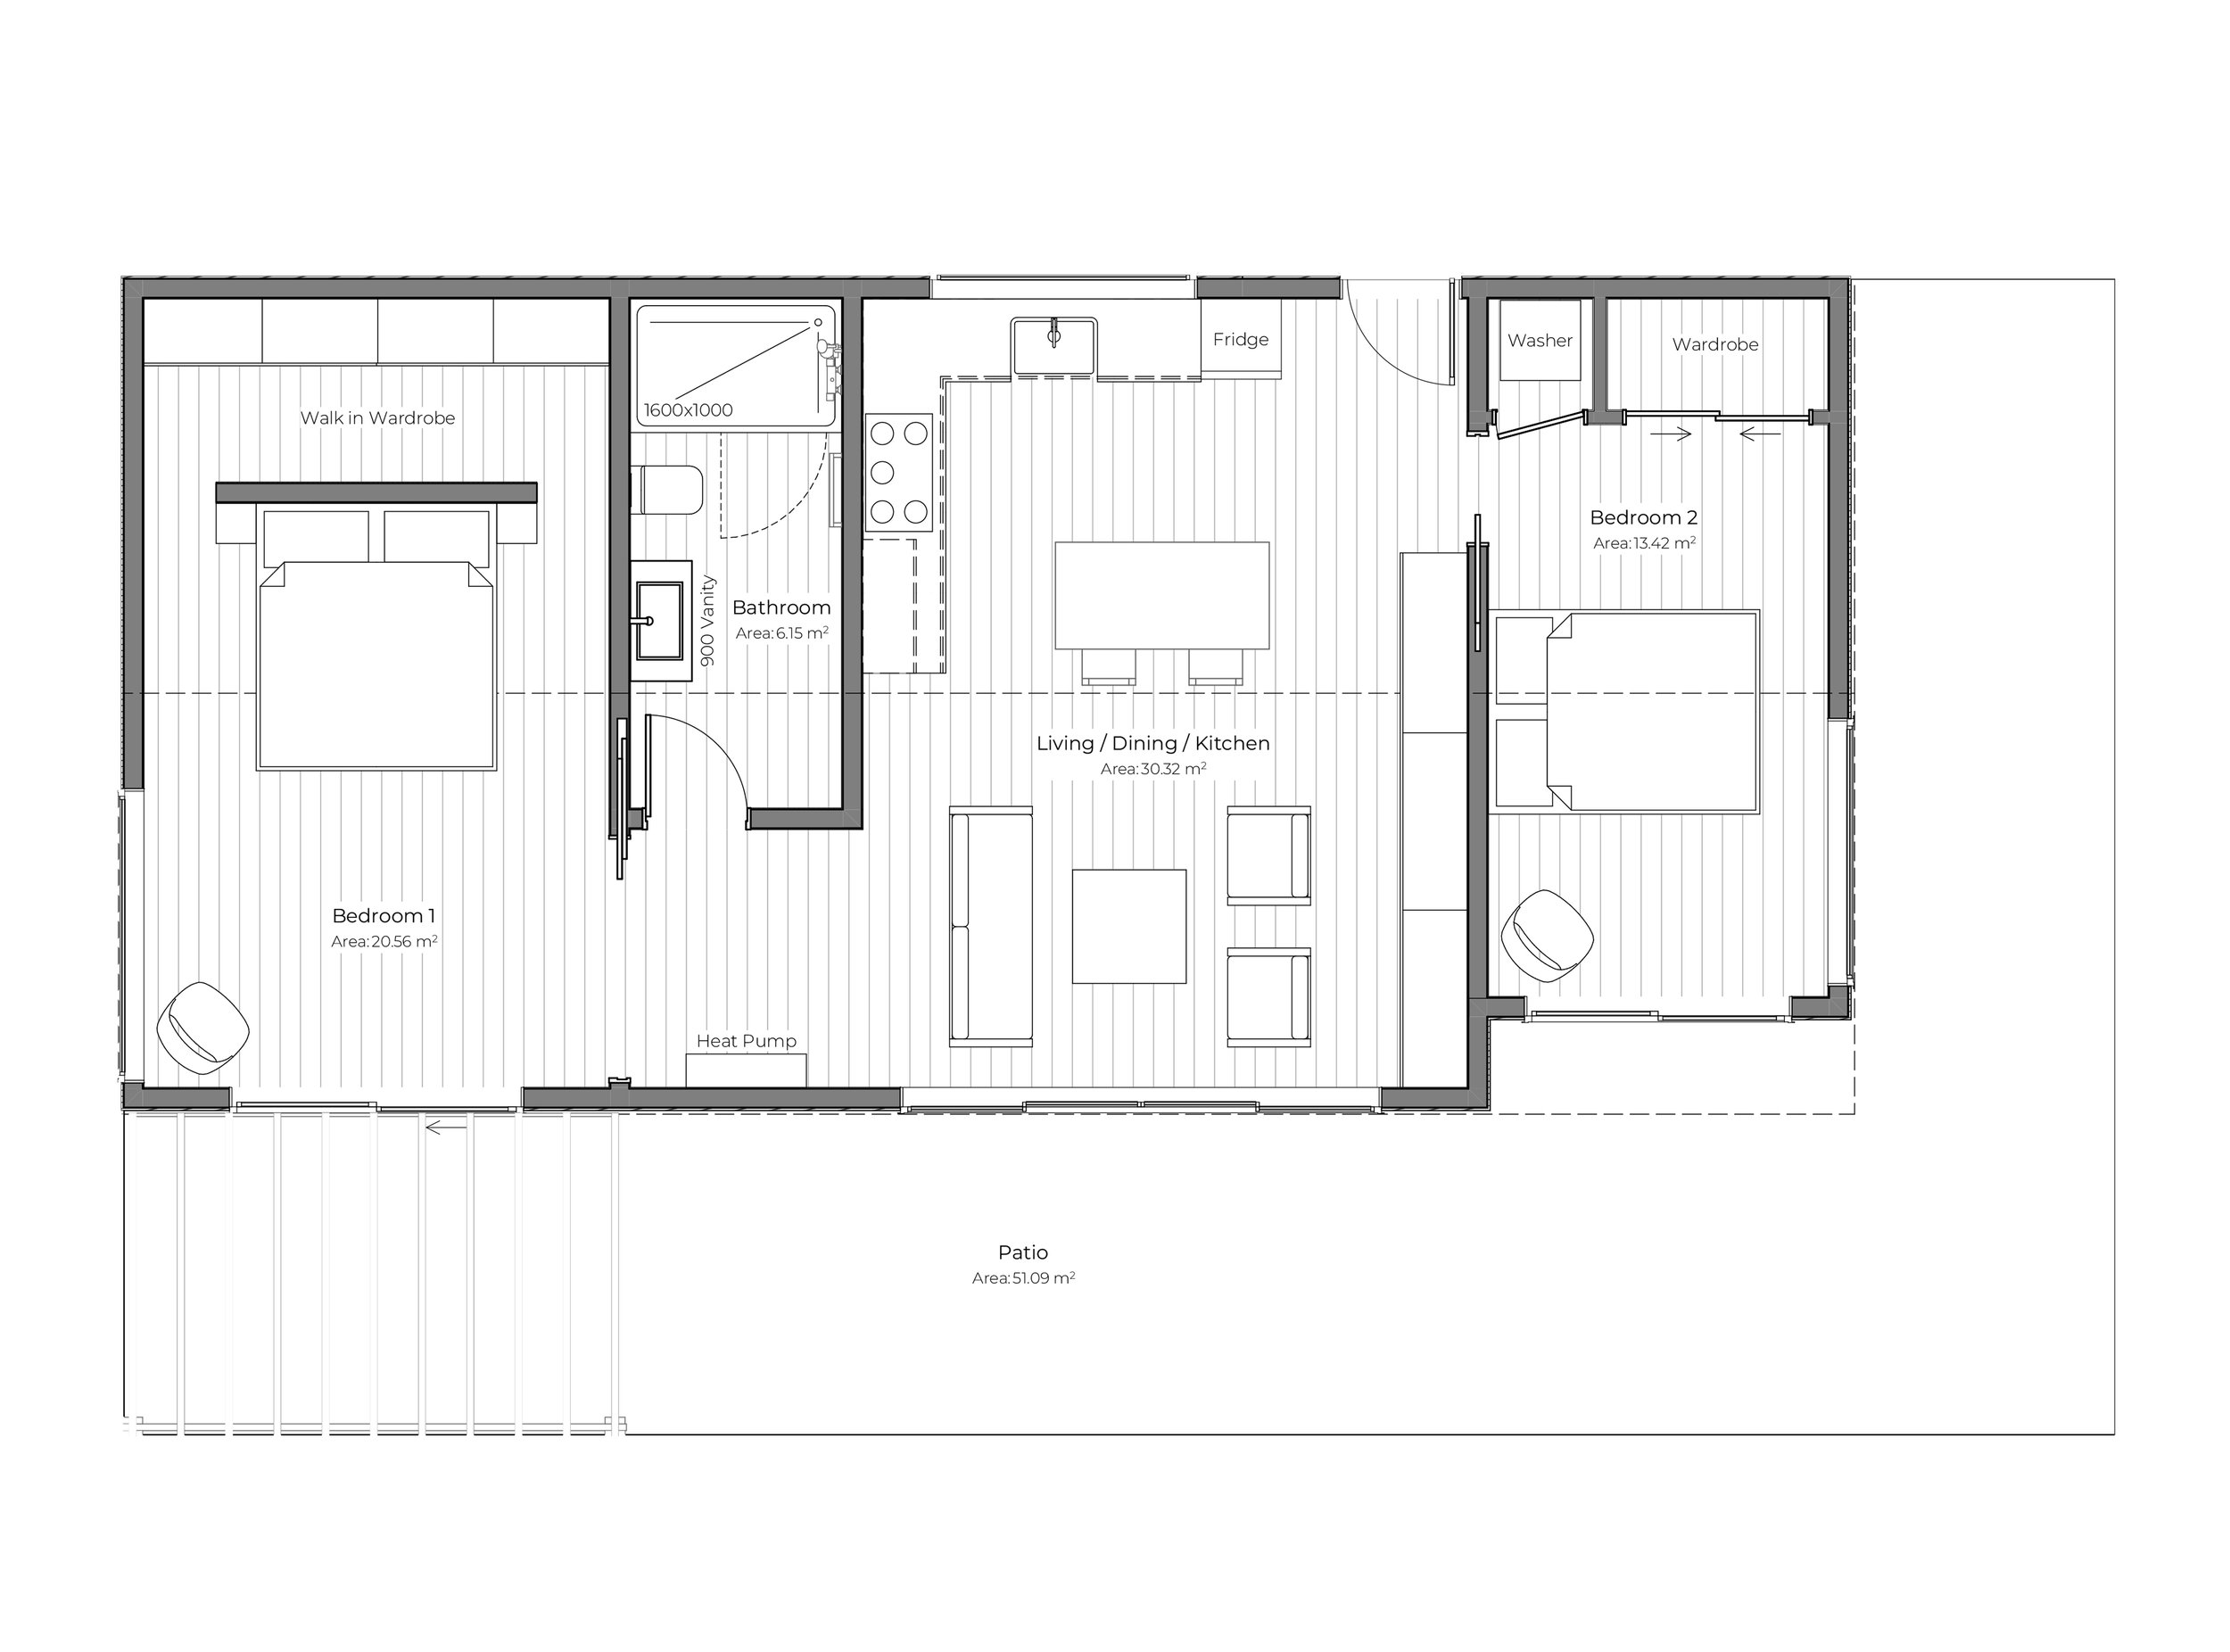
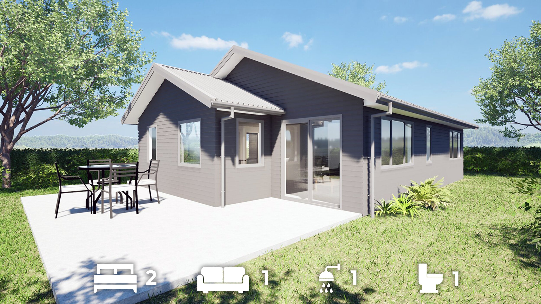
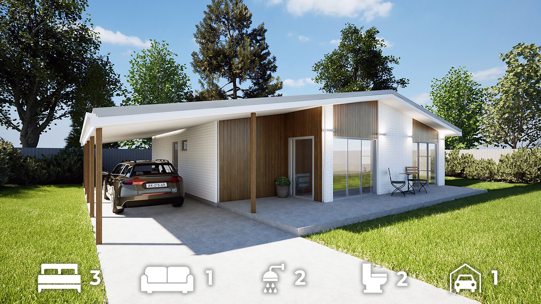
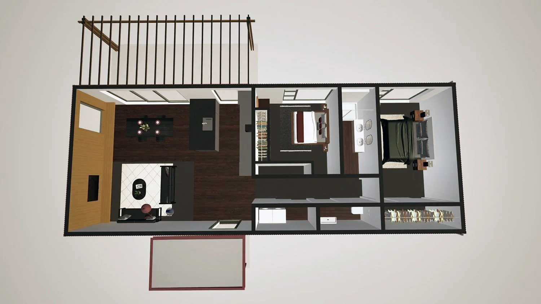
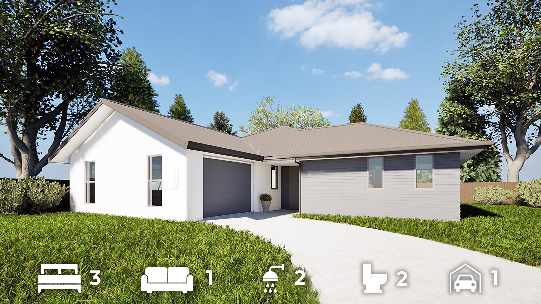
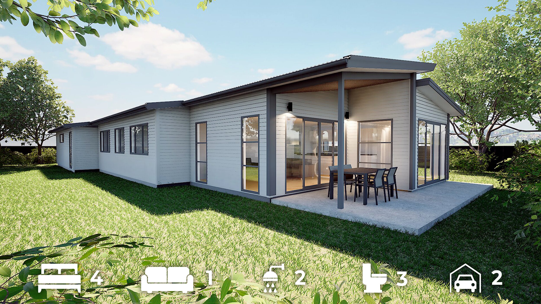
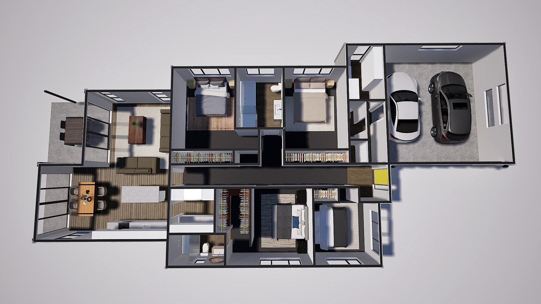
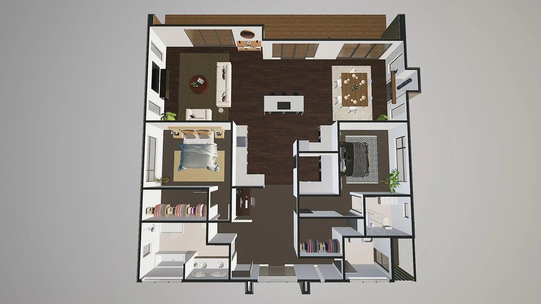
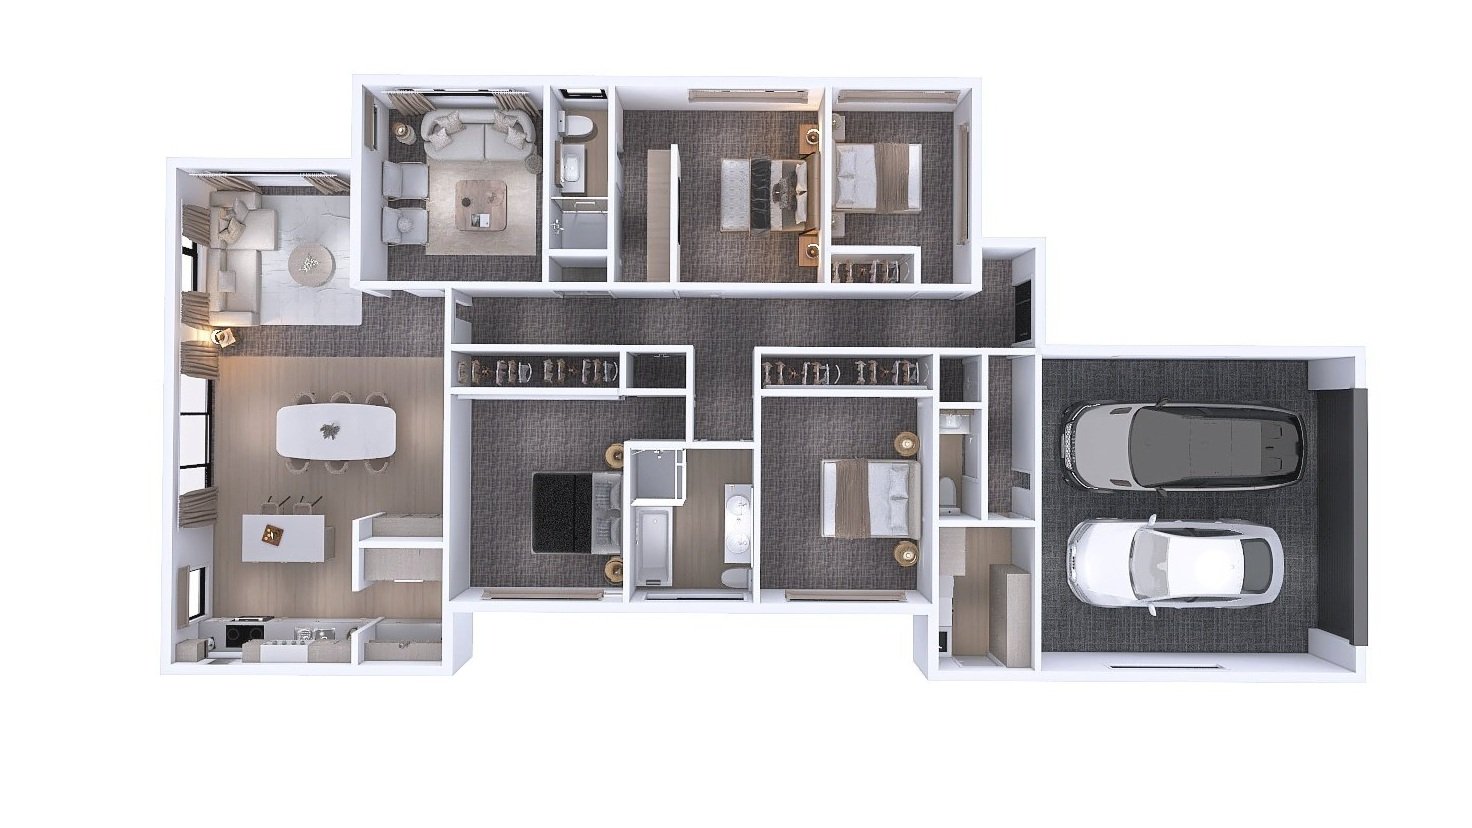
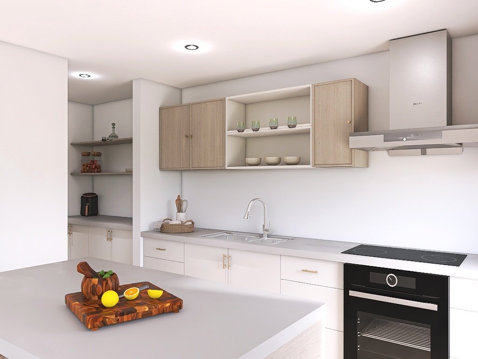
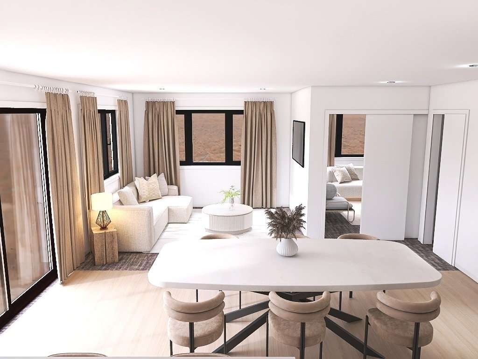
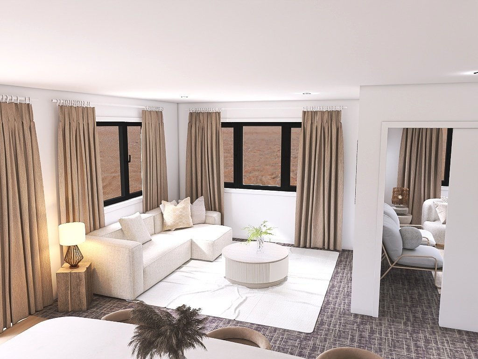
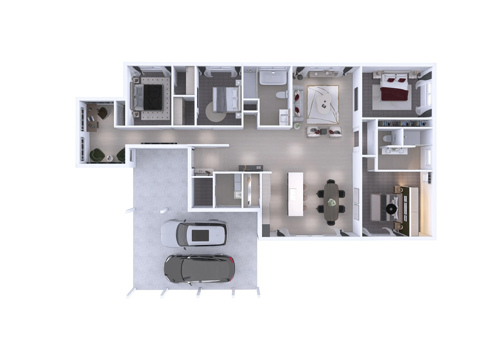
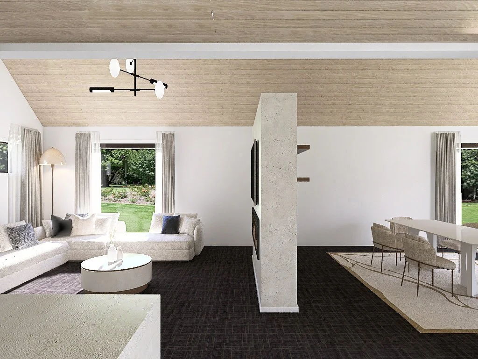
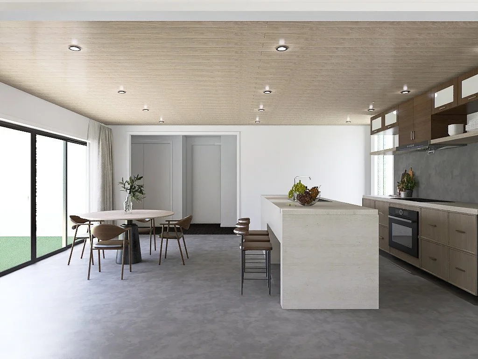
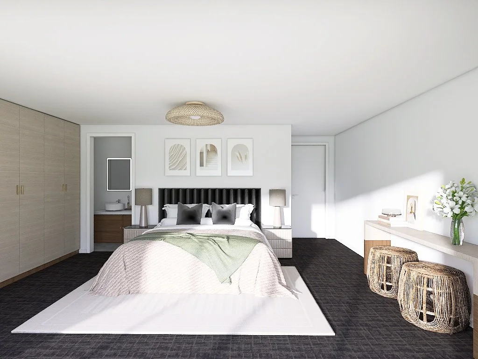
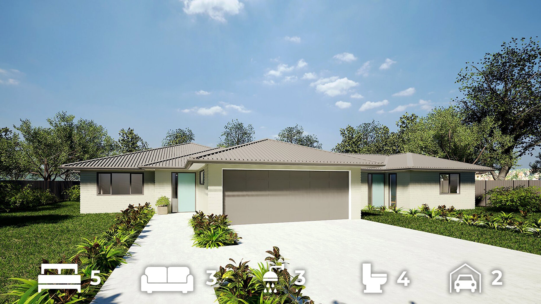
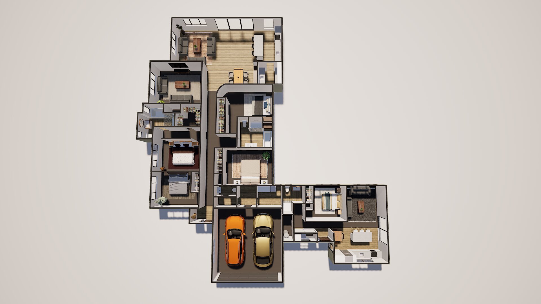
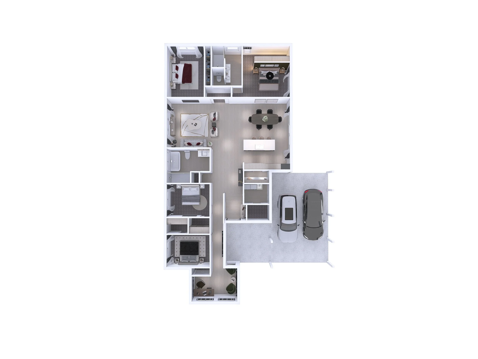
Every design in our range begins as a layout you can change. Our designs for new home builds run from compact first homes like the Rufus and the Pearl, through to larger family and premium plans such as the Chester and the Clara.
Most people arrive with a rough picture in mind. Three bedrooms. Somewhere the kids can spread out. A kitchen that catches the morning sun. What they don't have is a plan that fits their particular slope and budget. That gap is where the design work happens.
Starting from a proven layout saves both time and money. You aren't paying for a home to be drawn from nothing, or waiting months to see a first concept. First-home buyers usually start at the compact end of the range, and our page on first home builders in Dunedin covers the finance side.


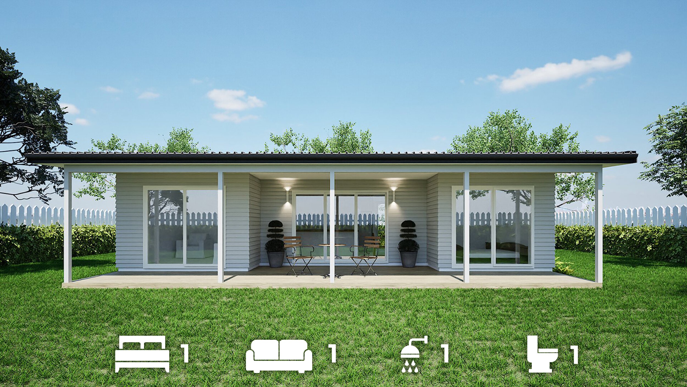

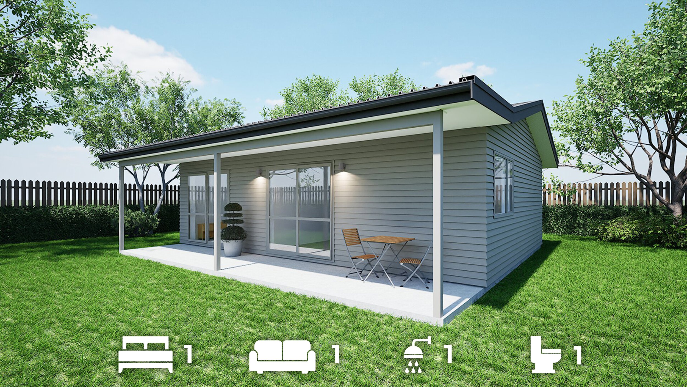




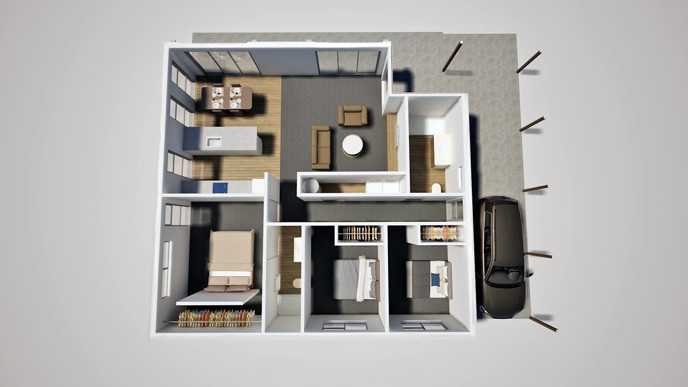


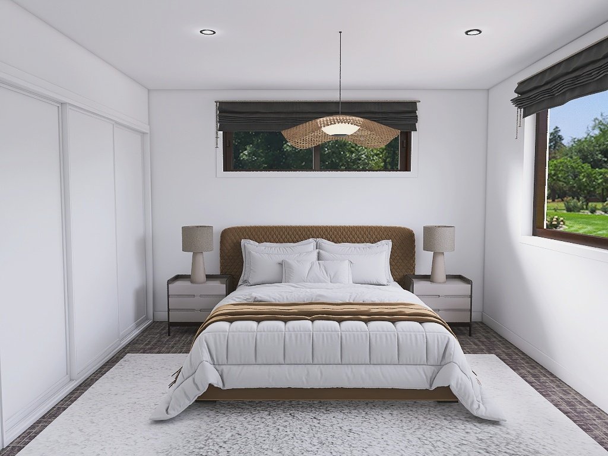

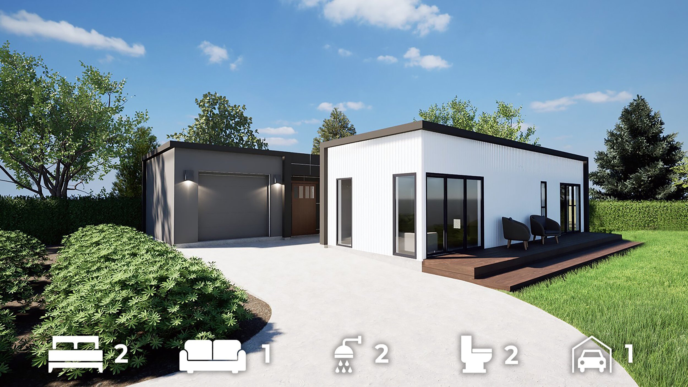
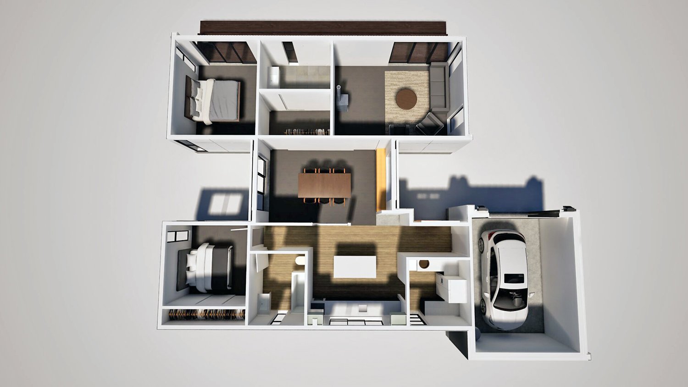
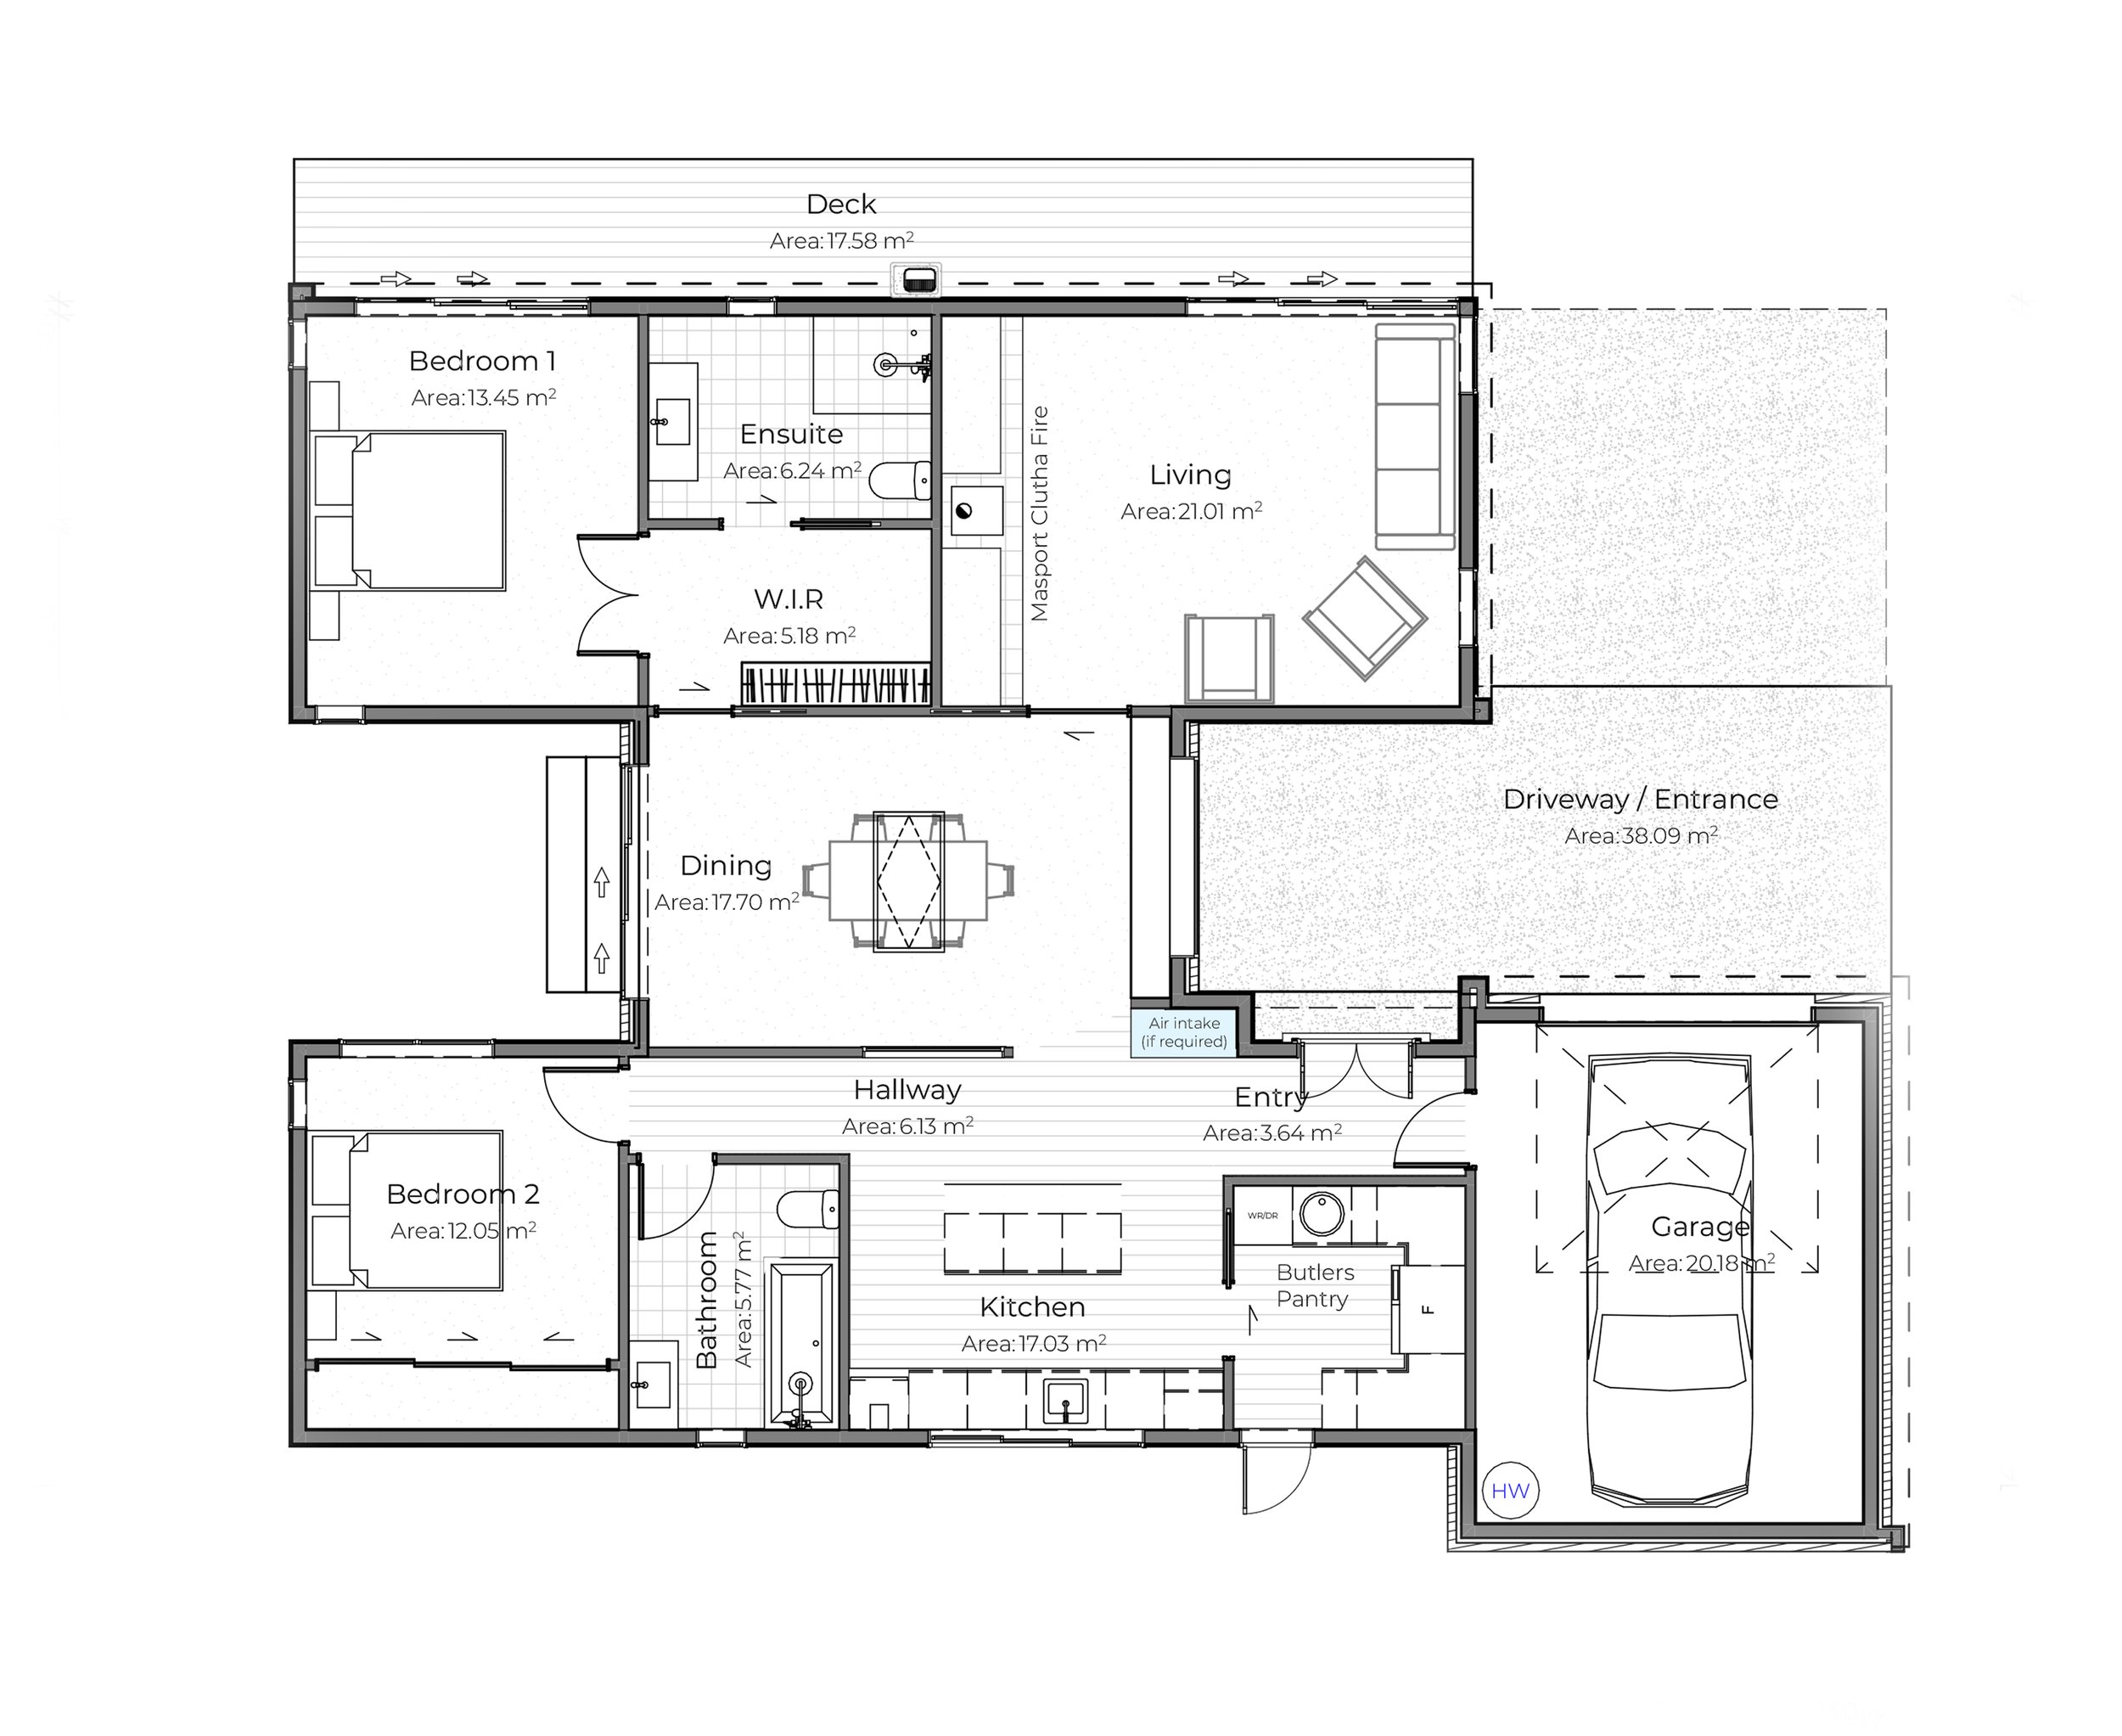


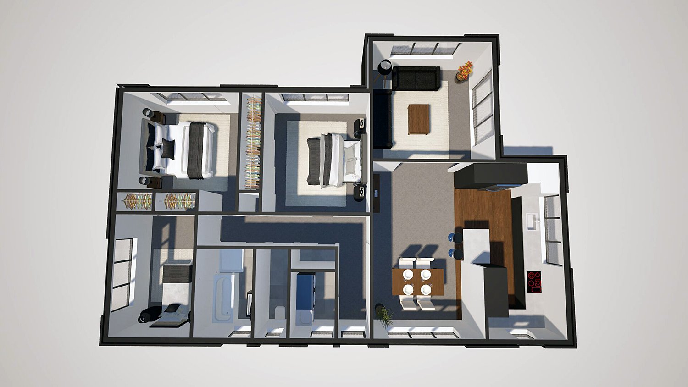
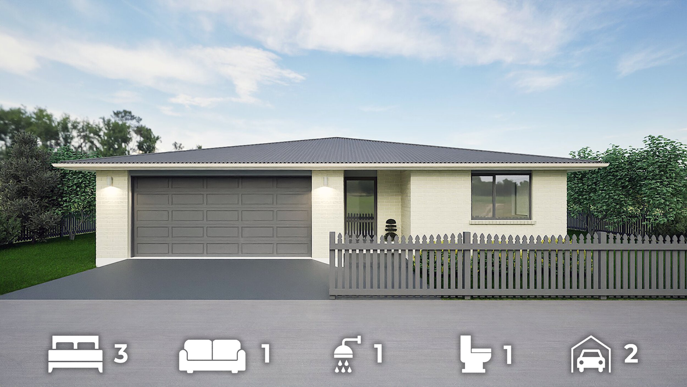
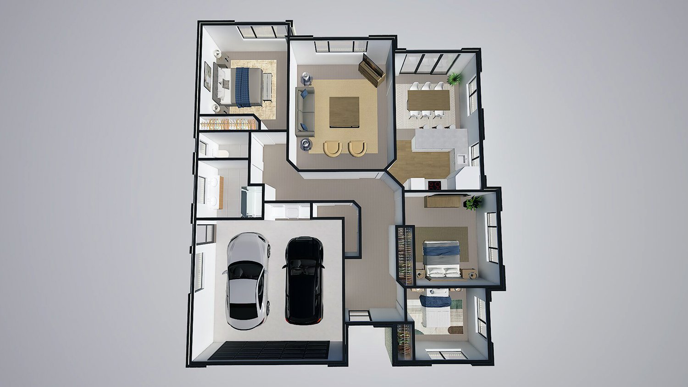



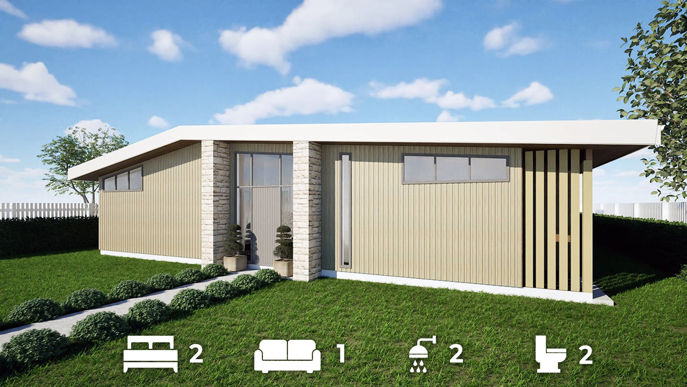
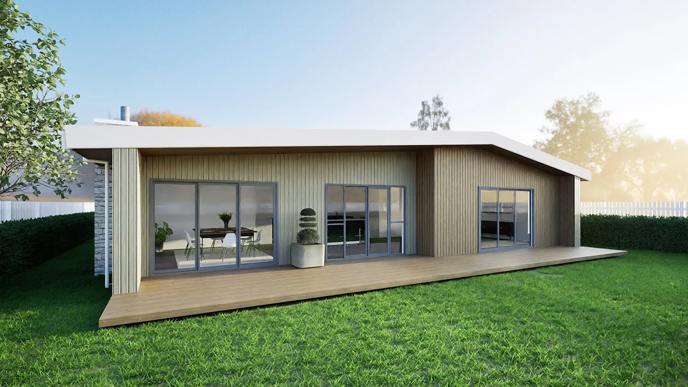




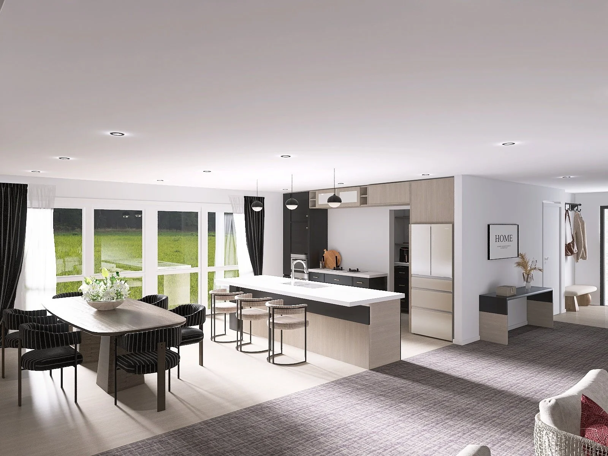



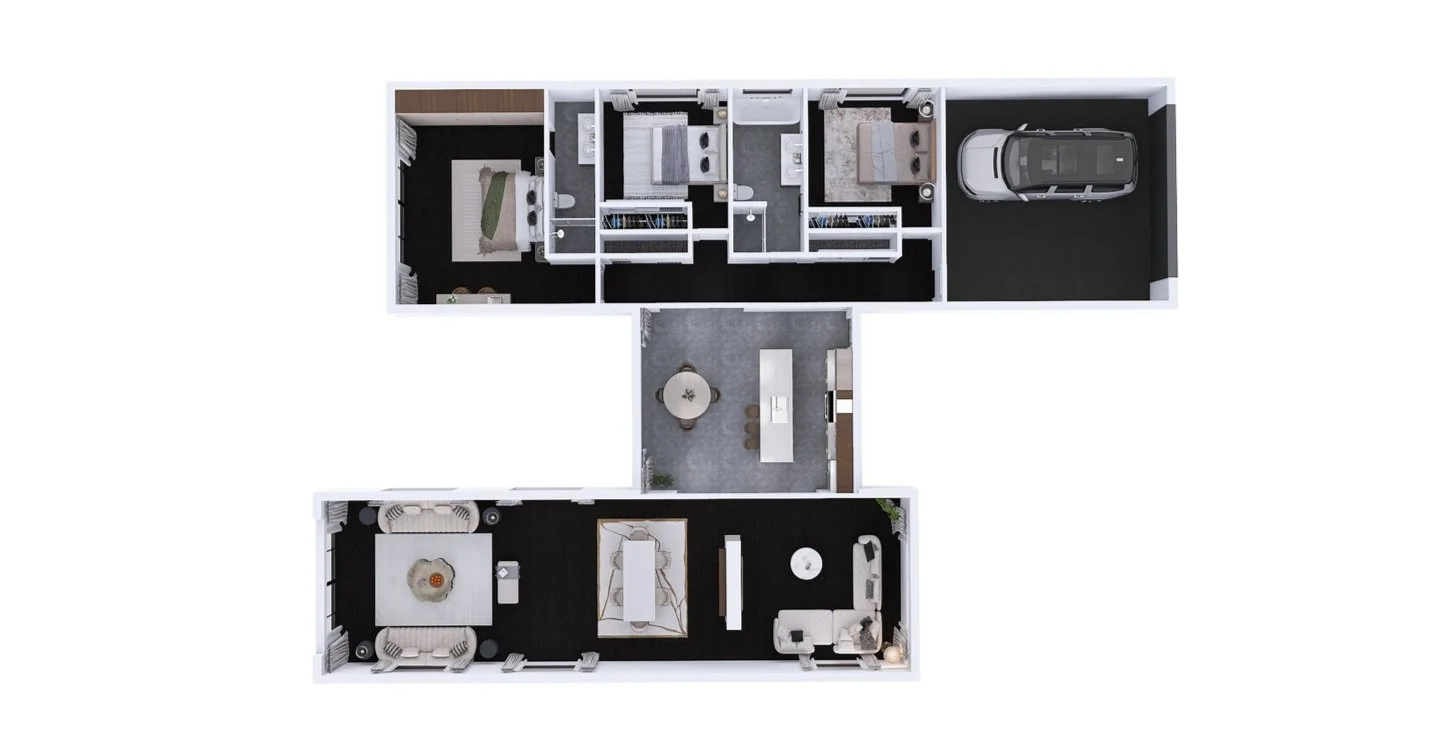
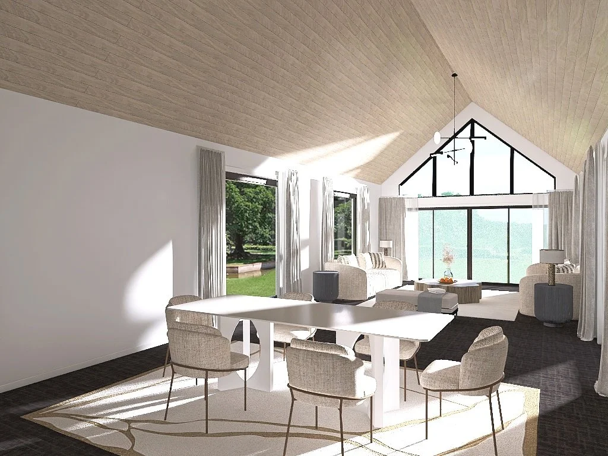

What a New Home Design Costs to Build
Build costs in the range start from around $233,500 for the compact plans and rise with size and specification. Those figures cover the build only. Your section, site works, council fees, and service connections sit on top, which is why a headline number on its own tells you very little.
If you have been comparing home designs NZ-wide, or the home plans NZ builders publish online, compare full specifications rather than headline against headline. A low advertised figure usually means allowances rather than a fixed number.
The two calculators below give you a realistic estimate for your own build and what the repayments would look like.
Fixed-Price Certainty on Your Chosen Design
Once your design is finalised, you receive a fixed-price quote, so the price you agree to is the price you pay. Budget uncertainty is the single most common worry people bring to a first meeting, and having a fixed-price quote offers much-needed peace of mind.
The quote sets out what's included in writing: the build itself, the specified fittings and finishes, and the work required to hand you a complete home. Site works, council fees, and connections vary by section, so those are quoted separately once we've seen your land rather than hidden inside a vague allowance.
Your home is also covered by the 10-Year Master Build Guarantee through our Registered Master Builder status, which matters most in the years after handover. If you want a sense of the numbers before committing to anything, our article on what a new build costs walks through the parts people tend to forget.
Get a Fixed-Price Quote for the design you're considering.

Customise Any Design to Suit Your Site and Family
Yes, you can change any plan in our range. Starting from a proven layout rather than a blank page means you keep what already works and adjust the rest, without the cost and timeframe of a full custom home design drawn from scratch.
Customising usually means one of four things:
Add or remove a bedroom. The most common change, and the easiest to make early.
Extend or reshape the living area. Open it up, or split it into two.
Reorient the home on your section. On a Mosgiel section where the living area would face south as drawn, flipping the layout puts the kitchen and lounge on the northern side.
Change the finishes. Where most of the personality ends up anyway.
Each of these takes minutes at the design stage and is impossible once the slab is down. Custom design and build under one team means a change you make at the design table carries straight through to the people building it, so nothing gets lost between an architect and a builder who have never met.
What Makes a Home Design Right for Dunedin
A plan suits Dunedin when it is drawn for the local climate and the local ground. In practice, that means warmth, dryness, and a layout that works with your section's slope and sun rather than against them.
Built for the climate. Dunedin winters are cool and damp, and a house that ignores that is expensive to run. Getting it right comes down to decisions made before Construction: insulation above the Building Code minimum, double glazing specified for a southern climate, heating sized for the actual house, and ventilation that moves moisture out rather than trapping it.
Designed for sloping sites. Plenty of Dunedin sections slope, and a slope is only a problem when the layout ignores it. The team adapts the foundation and floor approach to suit the ground, whether that means split levels, a stepped slab, or pole foundations. Handled well, a hillside section gives you elevation, light, and often a view a flat site never will. Handled badly, it gives you earthworks bills.
Two of our articles go further on the design side, on designing for natural light and on energy-efficient home features.
From Home Design to Handover: How It Works
Turning a home design into a finished home runs through five stages, with one team managing each. You always know who to call and what happens next.
Step 1: Design Consultation
Step 2: Fixed-Price Quote
Step 3: Building Consent
Step 4: Construction
Step 5: Handover
You can find more detail on each stage on our page covering how the build process works.
Home Design and Building Across Otago
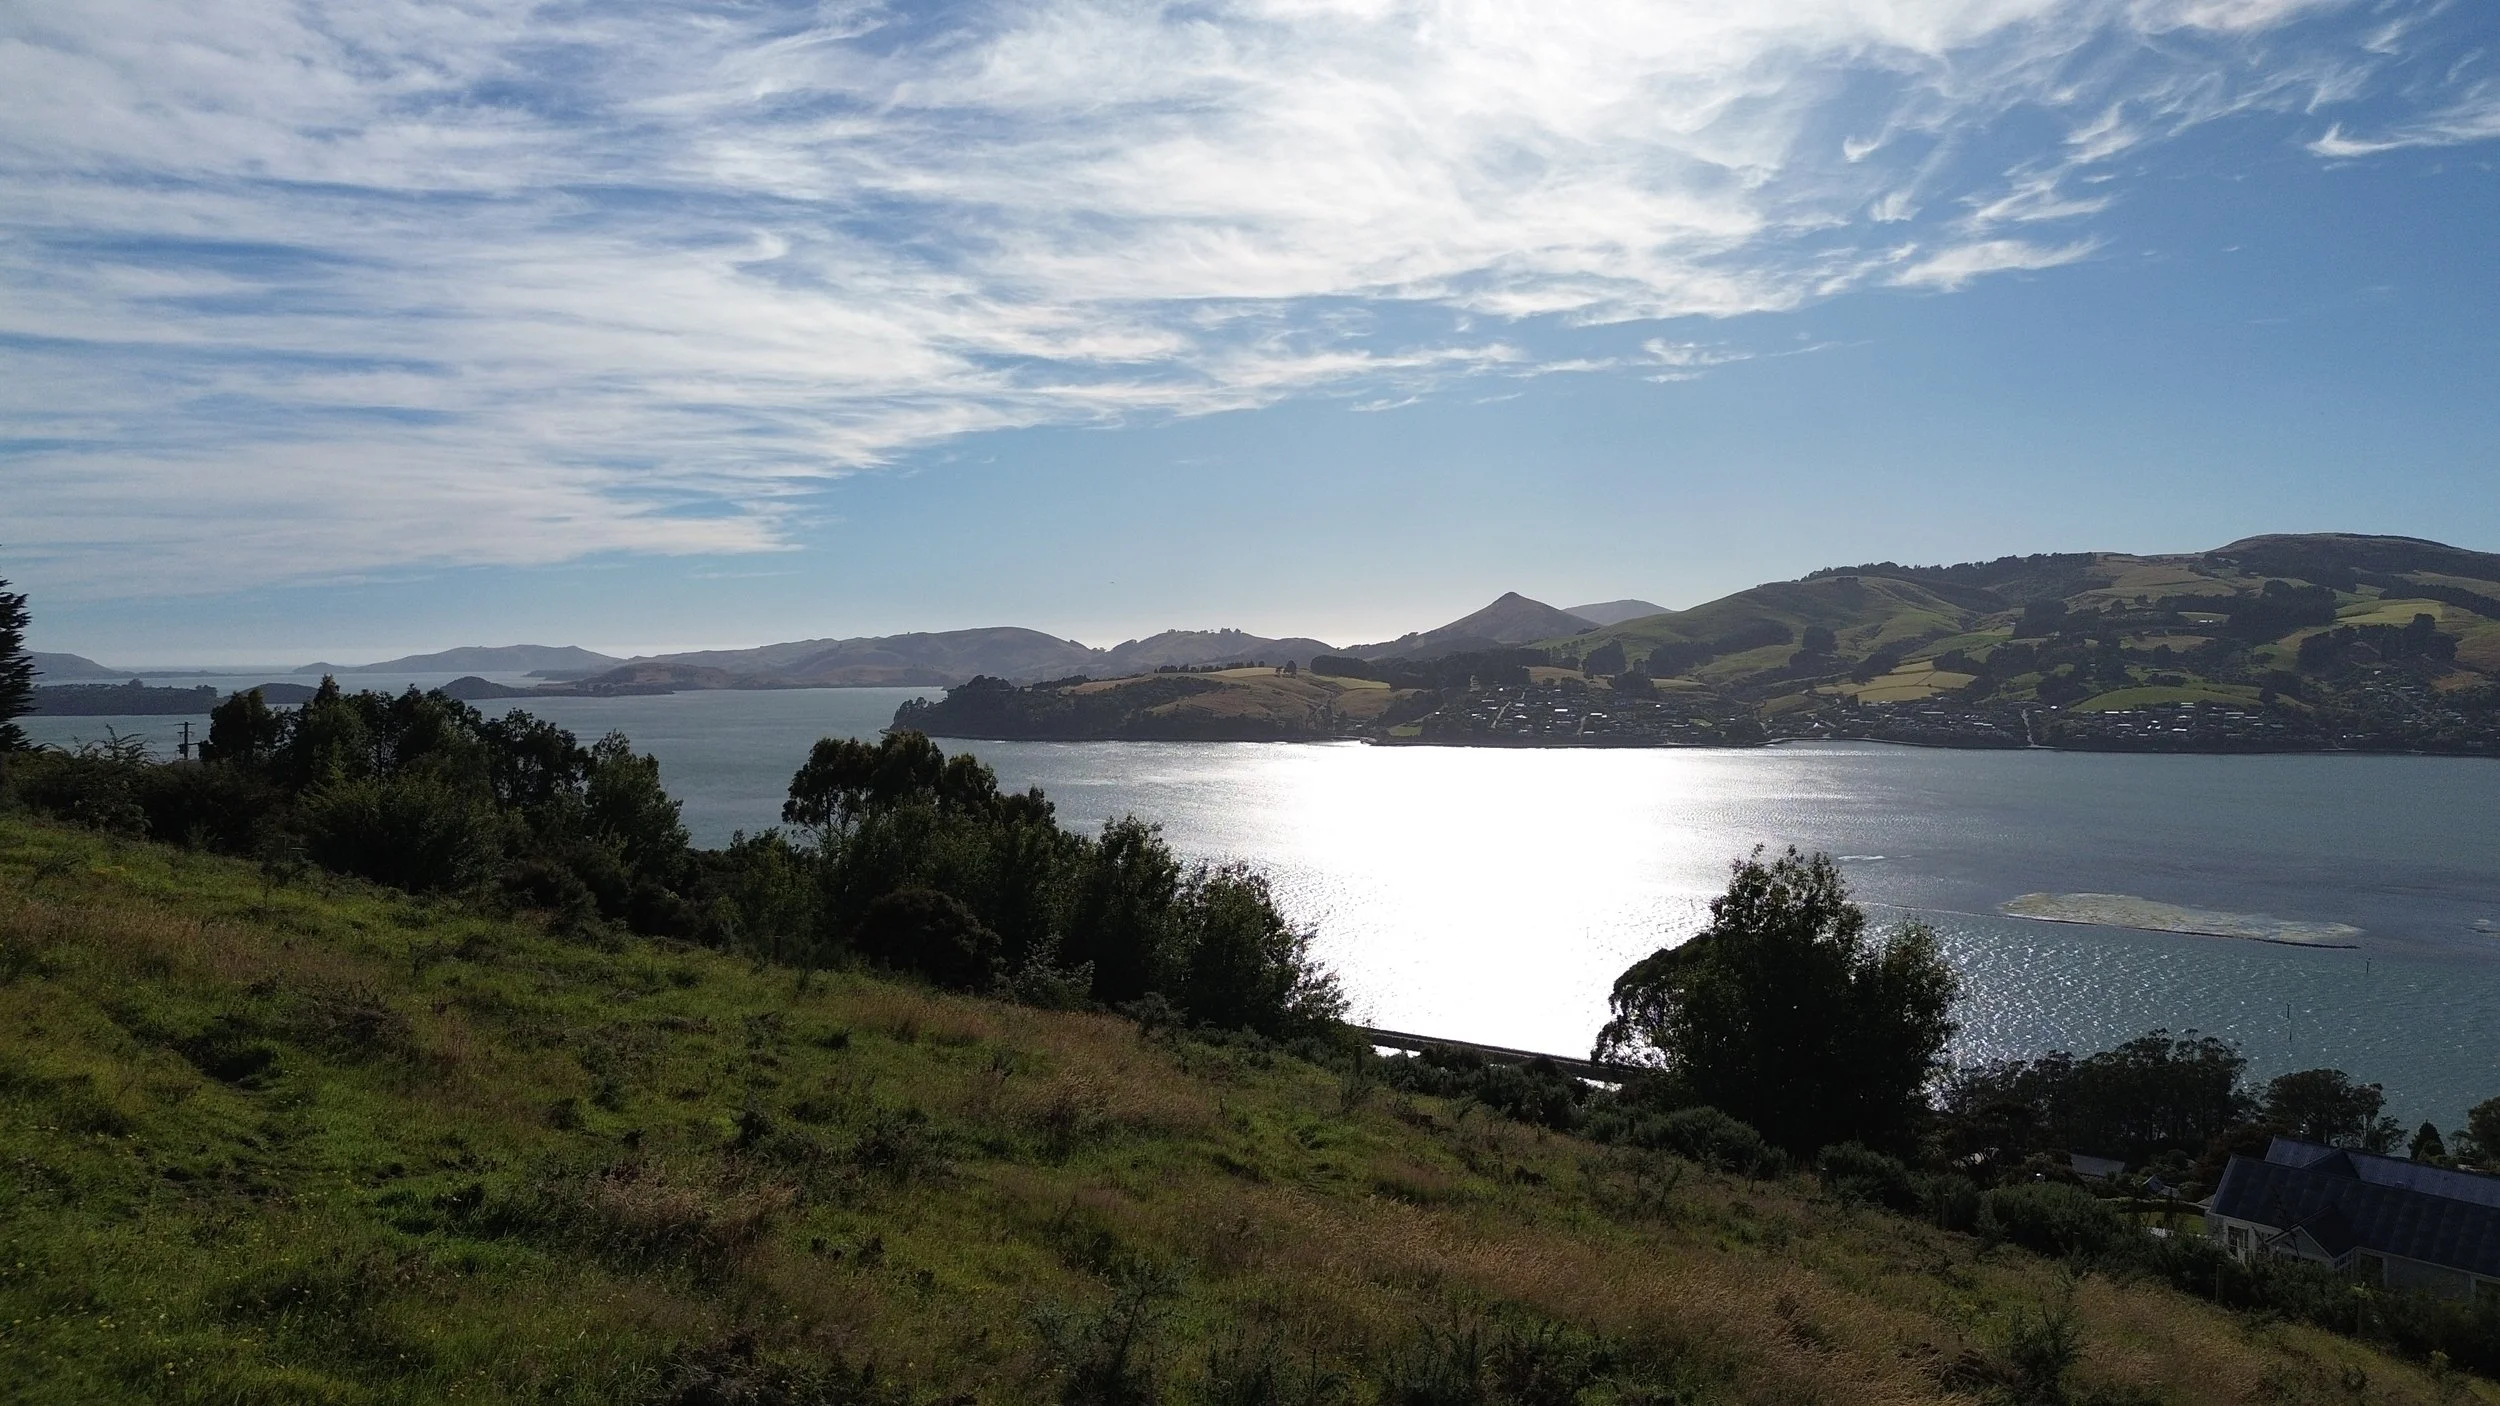
Home design in Otago follows the same process as it does in the city. The same plans and the same team apply, with site-specific items quoted for your location.
Mosgiel, the Taieri Plains, and the Otago Peninsula are familiar ground for us, and we work through the surrounding districts too. Rural and lifestyle sections bring their own considerations, including water supply, wastewater, and access, all of which get quoted after a site visit rather than guessed at.
If you're building outside the city, our page on building across the wider Otago region tells you more about how we build outside Dunedin. For new home construction in the city itself, our new home builders in Dunedin page is the better starting point.
Home Design in Dunedin: Frequently Asked Questions
-
Build costs in our range start from around $233,500 and rise with size and specification. Your total project cost also depends on your section, site works, council fees, and connections, so the build price is only part of the picture. The Build Cost Calculator gives you a personalised estimate in just a few minutes.
-
Yes. Every design is a starting point rather than a fixed product. You can add or remove rooms, reshape living areas, reorient the home on your section, or change finishes. Customisation is discussed at the Design Consultation and locked in before your fixed-price quote.
-
Yes. Sloping sections are common across Dunedin, and the team adapts the foundation and floor layout to suit the slope, sun, and access of your specific site. A site assessment early on tells us which approach makes sense before a design is finalised.
-
Ready-made house plans in Dunedin give you a layout that already works, and customising one changes only what needs changing, which is faster and more cost-certain. A full custom design is drawn from scratch, which gives more freedom but takes longer and costs more. Most people find a customised plan gets them what they wanted anyway.
-
Plan on roughly 10 to 12 months from your first meeting to moving in, covering Design Consultation, Building Consent, and Construction. Consent timeframes vary with council workload, so the team will give you a realistic estimate for your project rather than a best case.
-
No. We work across the wider Otago region, including Mosgiel, the Taieri Plains, and surrounding districts. Get in touch with your location, and we'll confirm if we can build there.
Start Designing Your Dream Dunedin Home
The simplest first step is a Design Consultation, where we talk through the designs you like and how they'd work on your section. There's no obligation attached to it, and you'll leave with a clearer idea of what's realistic for your budget.
Call us: 027 479 7532
Email: admin@yourwayhome.co.nz
Office: 31e Stafford Street, Dunedin 9016
Explore More
Home Builders Dunedin, new home construction in Dunedin
Building Companies Otago, designing and building across Otago
First Home Builders Dunedin, building your first home
Our Process, the five stages from start to finish