
Dream Home Construction: A Practical Guide Towards Your NZ Dream Home
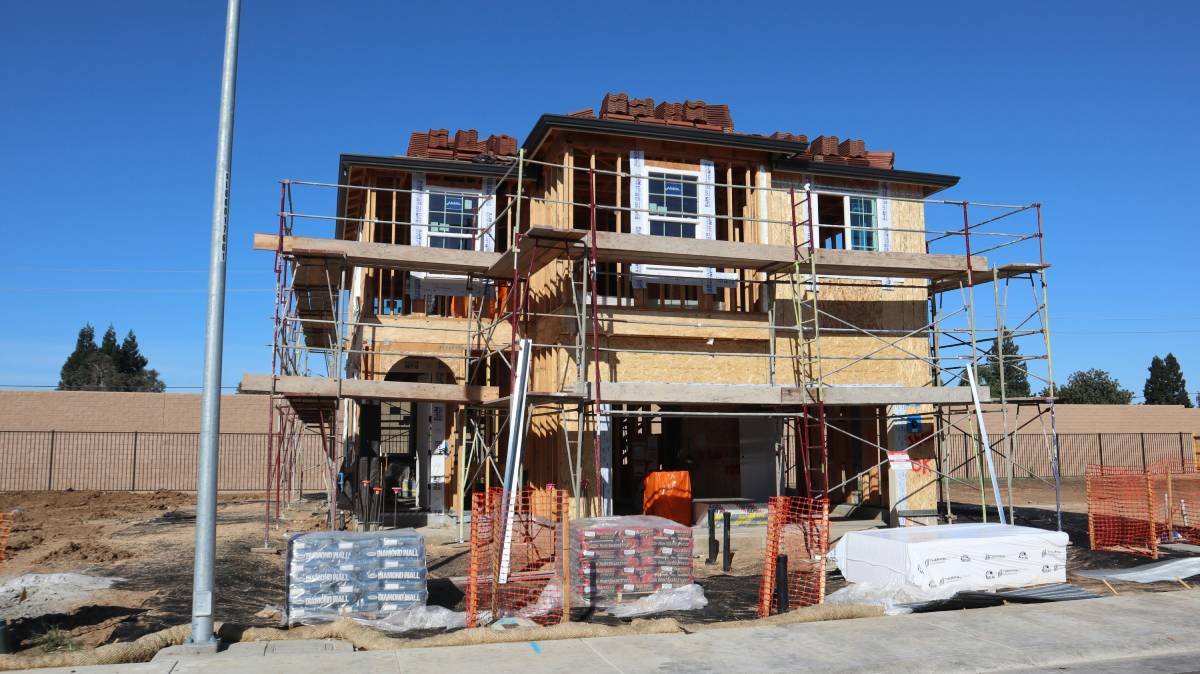
Picture this. You've saved for years, found a section that feels right, and the idea of building a home of your own is now slowly becoming a reality.
Then these questions become even more real. What does a dream home construction actually look like in New Zealand? How do you turn a Pinterest board into a floor plan, and into a finished house you can move into?
Quick Summary
A dream home construction in New Zealand refers to the process of designing and building a custom home that suits your lifestyle. It also takes into account your section and the local climate. It moves through five stages: Design Consultation, Fixed-Price Quote, Building Consent, Construction, and Handover.
The biggest decisions happen early - where choices about floor plan, orientation, and materials shape both budget and comfort. Working with a local Dunedin team like Your Way Home means each stage is handled by professionals who understand Otago's conditions and councils.
What a Dream Home Construction Means in NZ
Your dream home construction involves designing and building a brand-new home from scratch, tailored to a household and section. Buying off the plan or moving into a spec home is somewhat different, because the design follows you rather than the other way round. Custom home design lets you create a home around how your lifestyle, not what a developer thought would sell.
For most Kiwis, the appeal is straightforward. You get a layout that matches how you actually live, and is built with materials suited to our climate. A genuine family home that fits your section instead of squeezing into someone else's idea of standard.
Thinking long term matters too, because a future home for kids, grandkids, or even during your retirement years should hold up across all those stages. The trade-off is that custom design takes more thought up front, which is where an experienced design team behind the build process matters.
Your Way Home works across Dunedin and Otago. Our portfolio of more than 20 customisable designs serves as starting points rather than rigid plans. Each one can be adjusted to suit your family's way of living and other requirements. It factors in your budget, slope, sun, and views of your section.
Starting With Your Dream Home Floor Plan
Your floor plan is the single most important document in the whole house design. It decides how your house feels to live in long before any concrete is poured, and how each living space connects to the next.
A good dream home floor plan starts with how your household uses space daily. Where does the morning rush happen? Where does the family land at the end of the day? The layout should be functional first, following any aesthetic considerations.
House plans that look great on paper but don't suit how you actually live can easily be a source of frustration.
Here are three things to think about when you design your dream home floor plan:
Zoning. Separate the busy, noisy zones (kitchen, living, dining) from the quiet ones (bedrooms, study). Most regrets come from blurring this line.
Flow. Look at how you move from the front door to the kitchen, from the kitchen to the laundry, from the bedrooms to the bathroom. Short, logical paths win.
Future use. A spare bedroom today might be a home office in three years, then a nursery, then a teenager's retreat. Allow for some flexibility as early as now.
Browsing through various dream home plans like the ones in our design range is a useful starting point for your dream home design. You'll quickly notice which layouts feel like home and which don't during the design process. That gut feel or intuition is sometimes worth listening to.
Designing a Home for the Otago Climate
Once you've got a floor plan you like, the next step is making sure it works on your specific section.
Orientation is key. The Energy Efficiency and Conservation Authority recommends positioning main living areas to face north to get the most sun. Areas such as the bathroom, toilet, and garage benefit from the cooler south-facing side. EECA also notes that passive solar design can reduce heating needs significantly when planned from the start.
In Otago, this matters more than most places. Dunedin's climate is cool, damp, and often shaded by hills, so a home that captures winter sun and locks in warmth is the difference between a house that's cheap to run and one that's a constant fight against the cold. Double glazing, proper insulation, and well-planned eaves all start at the design stage.
If your section slopes, your design needs to respond to that as well. Split-level layouts, pole foundations, and stepped decks all work well in Dunedin's hill suburbs, but they need to be planned early. The same goes for coastal sites near the Peninsula. Wind exposure and salt spray can damage the cladding and joinery over time.
The Five Stages of Building Your Dream Home
Once the design is locked in, your build moves through five clear stages. Your Way Home uses the same process for every project, so you always know where you are.
Design Consultation. We sit down with you, look at your section, and walk through which of our designs suits you best and what changes you'd like.
Fixed-Price Quote. Once the design is settled, you get a single, fixed price for the build. No allowances, no surprises mid-way.
Building Consent. We prepare and lodge the consent with your local council. MBIE provides clear guidance on what's involved, and an experienced builder handles the technical side for you.
Construction. The build itself, typically five to six months for a standard home, with regular updates and site visits welcomed.
Completion and Handover. Final inspections, we turn over your Code Compliance Certificate, and most excitedly, the keys to your new home.
Most builds take 10 to 12 months from your first meeting to moving in.
Making Your Dream Home Achievable
Dream home construction sounds like a grand project (and rightfully it is), but the biggest gap between "my dream home" being just an idea and "my dream home NZ" becoming an actual address boils down to proper planning. People who stall out tend to do so waiting for the right moment, the right section, or a fully resolved design before they pick up the phone.
A more practical starting point: get clear on your budget, walk through home plans, and talk to a local builder. A 30-minute chat can sharpen your focus on what's realistic about your NZ dream home construction.
Custom construction gives you something an existing property can't, whether you'd otherwise buy dream home listings on the market or set out to make your dream home from the ground up.
Every choice, from the floor plan to the front door handle, is entirely yours.
Build Your Dream Home With a Dunedin Team That Knows the Ground
If you're ready to turn a floor plan into a real Otago home, the team at Your Way Home can walk you through what's possible based on your section and budget.
Have a look at our 20 customisable designs, try our Build Cost Calculator, or get in touch for a no-pressure chat.
References
Energy Efficiency and Conservation Authority. (n.d.). Design or renovate a home for energy efficiency. EECA. https://www.eeca.govt.nz/for-homes/improve-your-home/design-for-energy-efficiency/
Ministry of Business, Innovation and Employment. (n.d.). Apply for a building consent. Building Performance. https://www.building.govt.nz/projects-and-consents/apply-for-building-consent/
